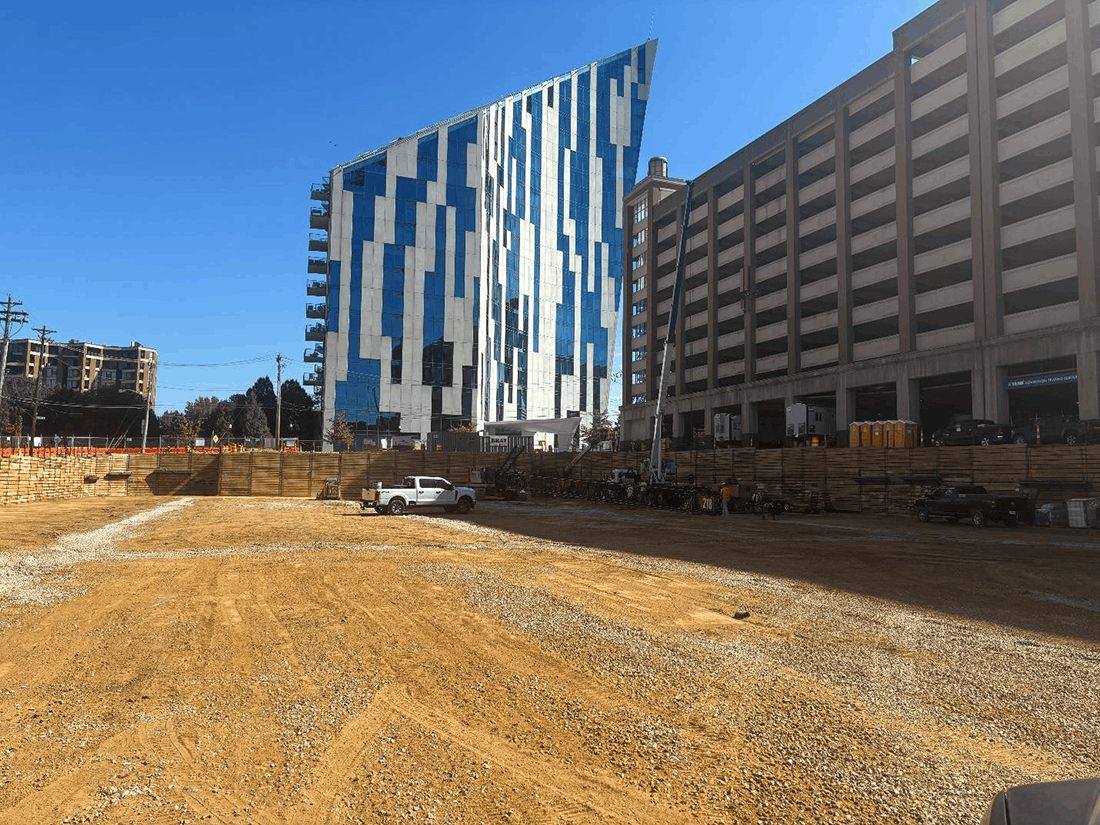
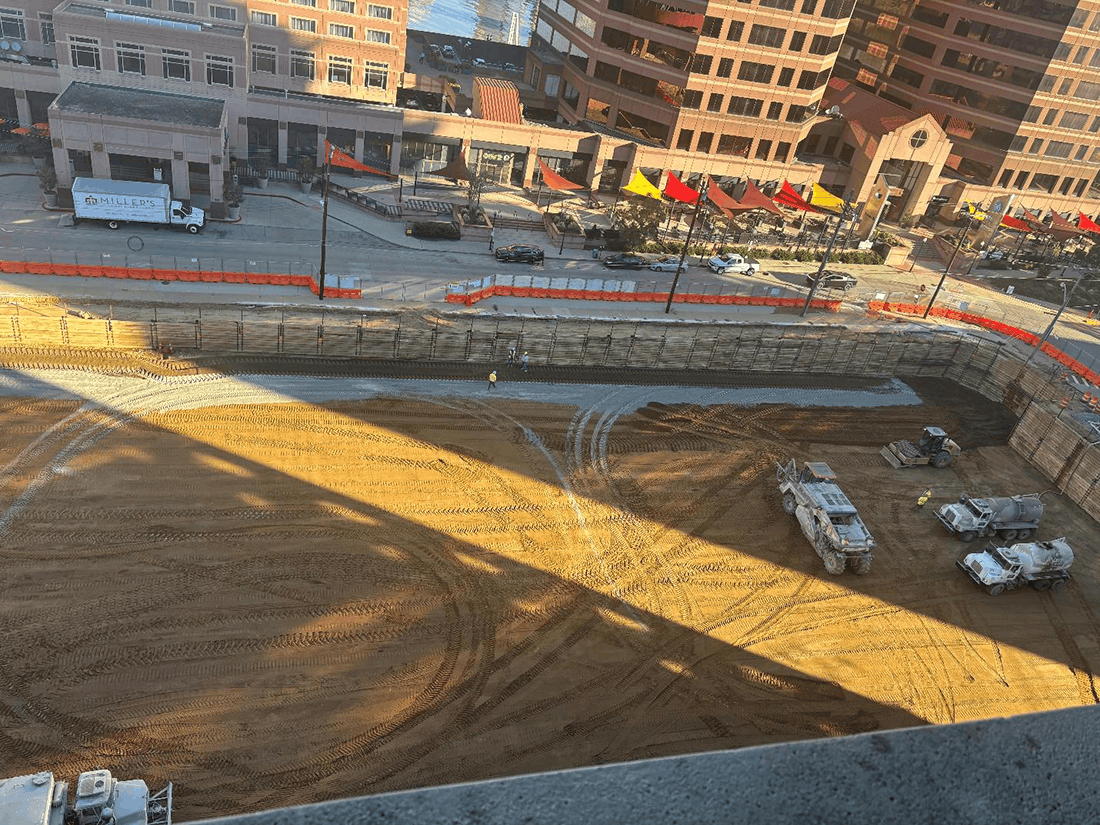
Mass earthwork and site utilities for a site that is planned to be 8 stories high, with a 25,000 square foot floor plan, 170 spaces of underground parking, and a landscaped plaza surrounding the building. The main building entry is anticipated to be from East Rivercenter Boulevard, and entry to the underground parking level to be from Madison Avenue.